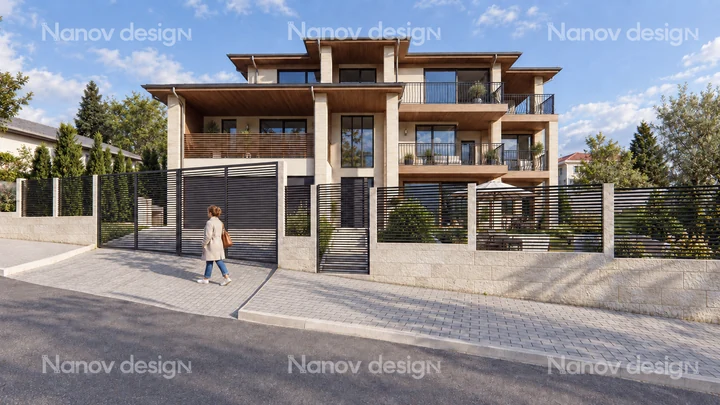
Single-family house — Dolapite district, Ruse
Residential buildings · Floor plans at levels +0.00, +3.20 and +6.40 m
 PORTFOLIO
250 000+ m²
15+ years
BIM
design and AI
House design in Ruse and the surrounding area: single-family homes, residential buildings, floor plans, structural design and visualisations. Projects in Dolapite and Chervena Voda.
Services ↓View projectsSample images · Visual concept
PORTFOLIO / 01
Sample projects and visualisations
Residential buildings · Floor plans at levels +0.00, +3.20 and +6.40 m
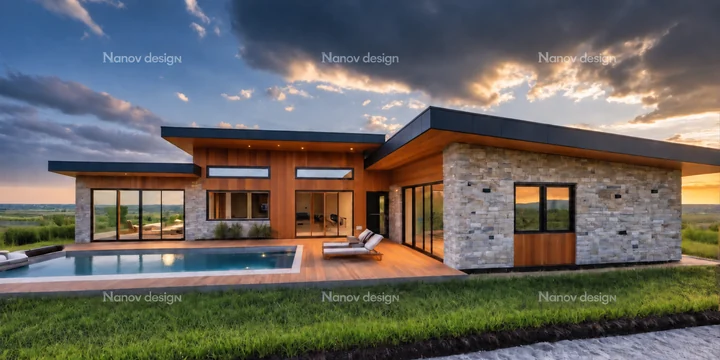
Residential buildings · Floor plan and visualisation
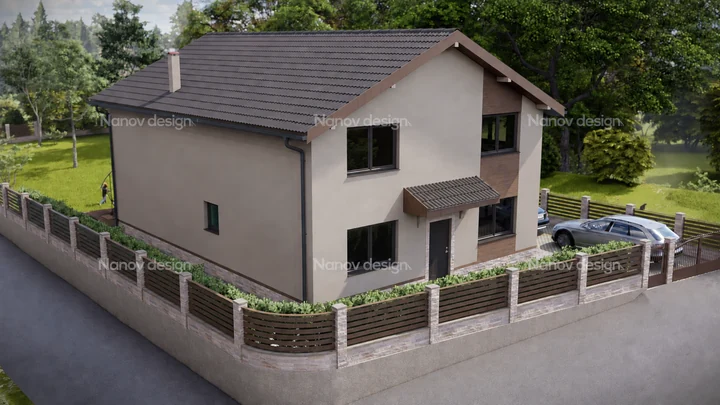
Residential buildings
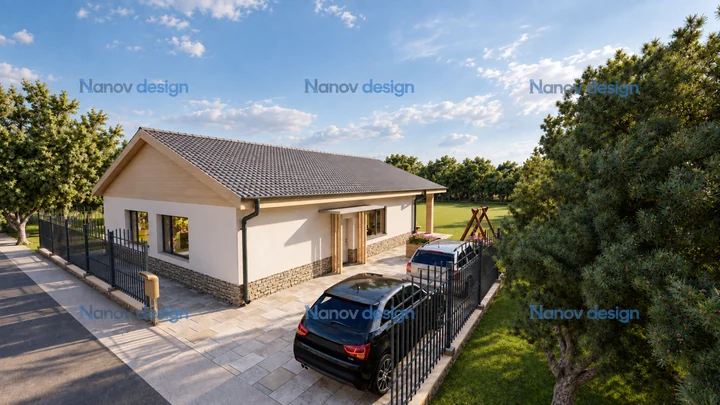
Residential buildings · Visualisations and floor plan
Projects are presented through drawings and visualisations.
NANOV DESIGN / RUSE
Nanov Design provides house design in Ruse and the surrounding area, covering single-family homes and residential buildings from floor plans to structural details. Explore our projects in Dolapite, Ruse, and Chervena Voda: drawings and visualisations show the room layouts, building form and structural design. To discuss your house, contact Atanas Nanov, Engineer, at our office at 6 Mehomiya Street, Ruse.
Send the site location, available documents and plans, desired floor area, number of storeys and the rooms you need. These provide a starting point for discussing your project.
This page presents house projects in Dolapite, Ruse, and Chervena Voda. Open the project images to view the available visualisations and drawings.
The price and schedule are agreed individually according to floor area, complexity, design scope and available information. Contact us on +359 889 929 591 or nanovdesign@gmail.com to discuss your site.
Contact: Atanas Nanov, Engineer
To discuss your project, send us the site location, building use, approximate floor area and any existing drawings.
Nanov Design · 6 Mehomiya Street, Ruse, Bulgaria