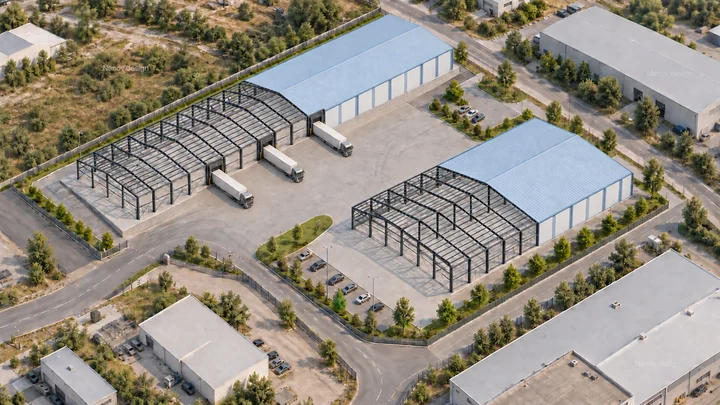
Warehouse complex - Western Industrial Zone, Ruse - 7000,0 m²
Warehouse complex · 7000,0 m²
 PORTFOLIO
250 000+ m²
15+ years
BIM
design and AI
Abi Proekti presents its projects under the Nanov Design brand at nanovdesign.com. House, industrial building and steel structure design in Ruse.
Services ↓View projectsSample images · Visual concept
PORTFOLIO / 01
Sample projects and visualisations
Warehouse complex · 7000,0 m²
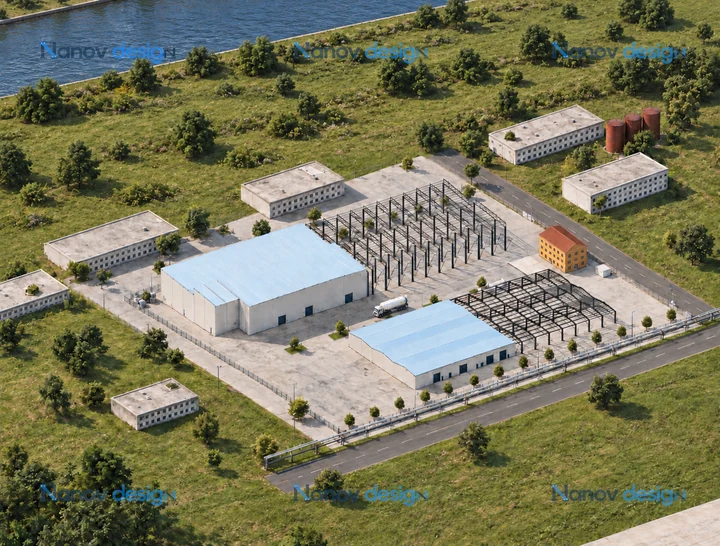
Steel structures · Total floor area 17000,0 m²
Projects are presented through drawings and visualisations.
NANOV DESIGN / RUSE
If you are looking for Abi Proekti, you can explore our projects and contact us here. Abi Proekti is the company name, while Nanov Design is the brand under which we present our work on the new website nanovdesign.com. Our work includes house, industrial hall, steel structure and public building design. Contact: Atanas Nanov, Engineer, Ruse.
Send the site location, building use, approximate floor area and available plans to nanovdesign@gmail.com. For an initial discussion, contact Atanas Nanov, Engineer, on +359 889 929 591.
Describe the building use, required dimensions and height, entrances and loading docks, equipment requirements and vehicle access. This information forms the basis for discussing the structural design.
The office is at 6 Mehomiya Street in Ruse, Bulgaria. Abi Proekti is the company name, and Nanov Design is the brand used to present our projects on this website.
Contact: Atanas Nanov, Engineer
To discuss your project, send us the site location, building use, approximate floor area and any existing drawings.
Nanov Design · 6 Mehomiya Street, Ruse, Bulgaria